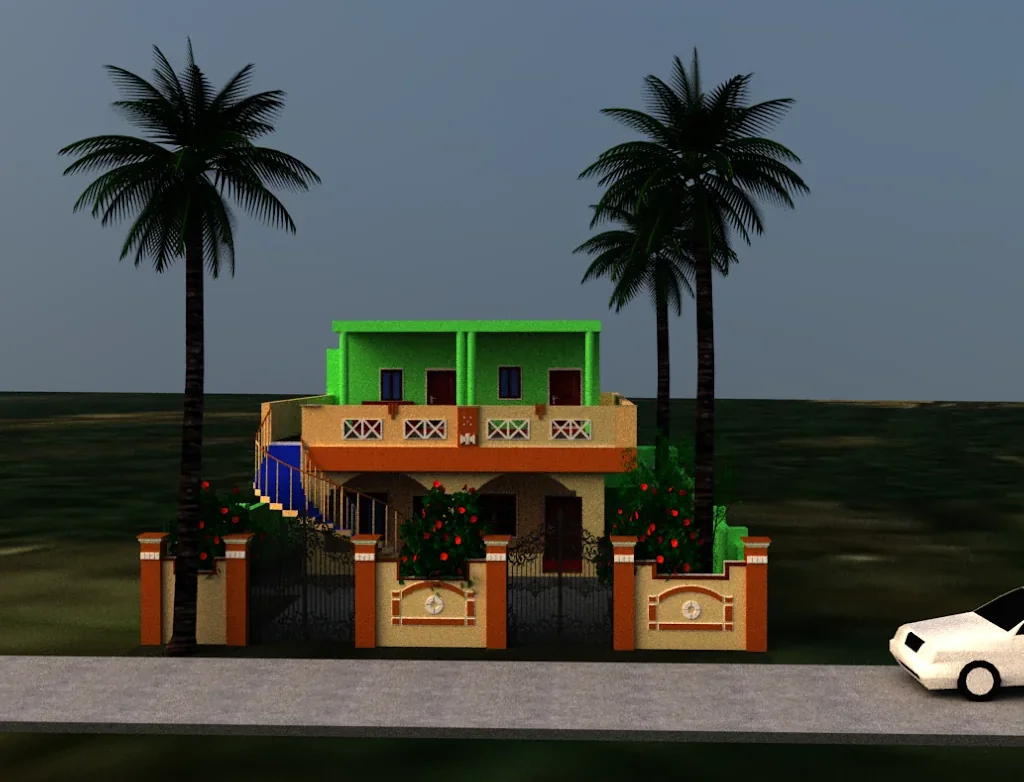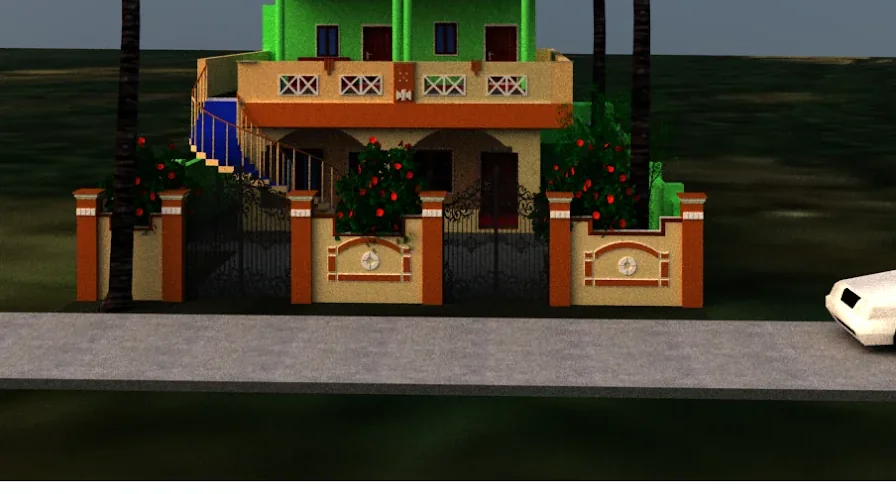

Case study

SSKS Home Designs

Interior design and sustainable residential modeling venture (2021–2023), focused on climate-aware design concepts, practical construction detailing, and client-ready 3D visualization.

This page highlights the design workflow, project gallery, and key sustainable design principles I learned and applied from MITx sustainable building design coursework.

SS

Project gallery and delivery details

Sustainable Building Models · Interior Design · 3D Visualization
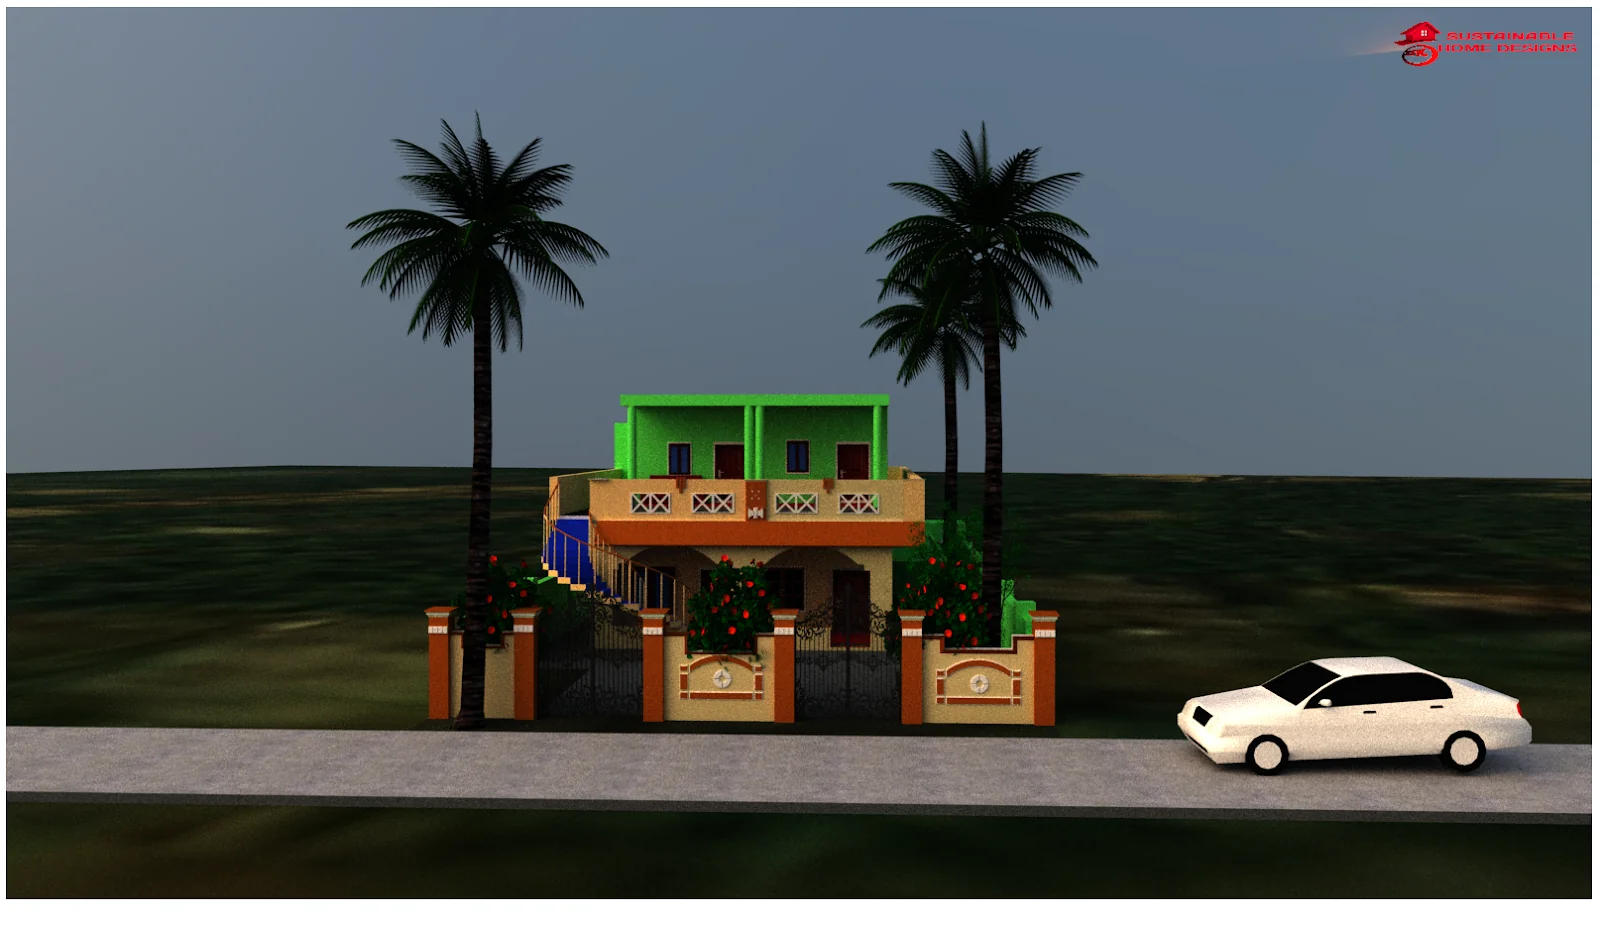
East Godavari, Andhra Pradesh · Founded venture

Business profile

SSKS Home Designs delivered client-oriented concepts with a practical balance between spatial quality, construction feasibility, and long-term building performance.

  • Led client communication, layout iterations, and delivery timelines across residential design concepts.
  • Created 3D models and presentation-ready alternatives using AutoCAD, Revit, and SketchUp.
  • Translated sustainability goals into actionable design decisions early in the concept phase.
Interior Design Sustainable Design AutoCAD Revit SketchUp
MITx Sustainable Building Design

Important principles I applied

  • Climate-first orientation: organize massing, openings, and shading based on sun path and local heat gain.
  • Passive envelope strategy: prioritize roof and wall thermal performance before adding mechanical complexity.
  • Daylight with glare control: use window placement + shading elements to improve visual comfort and reduce cooling demand.
  • Cross-ventilation planning: align openings and circulation to support natural airflow in common spaces.
  • Material and lifecycle awareness: favor durable, context-appropriate materials and reduce avoidable rework.
MITx Building Science Passive Design Thermal Comfort
Design workflow

How sustainability shaped project decisions

  • Started every concept with orientation + airflow checks before finalizing facade language.
  • Used 3D visualization to compare client options while preserving sustainable design constraints.
  • Balanced aesthetics with practical constructability, budget reality, and maintenance simplicity.
  • Documented repeatable checklists (layout, light, ventilation, and material choices) for consistency across projects.

Result: clearer client communication, faster iteration cycles, and better alignment between sustainable intent and final design proposals.